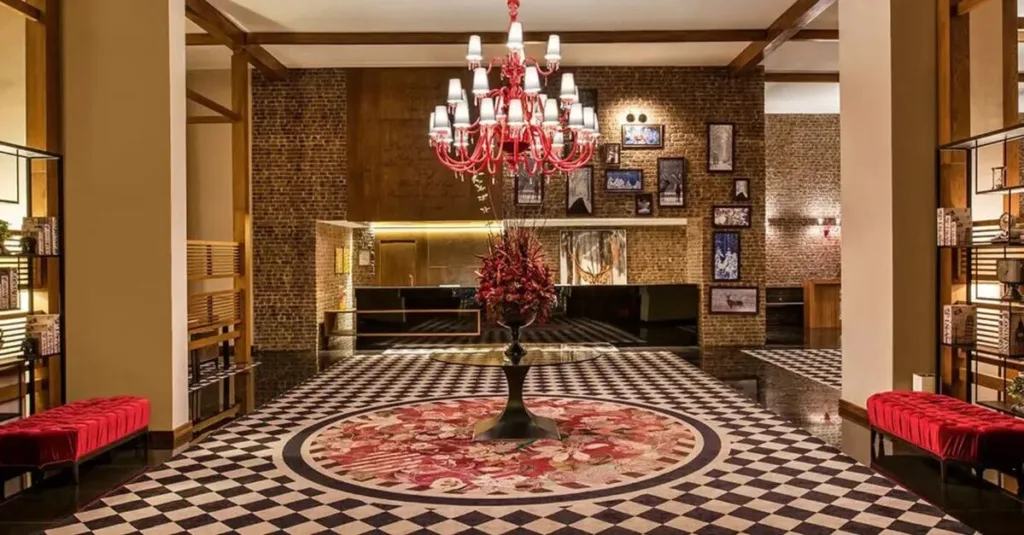
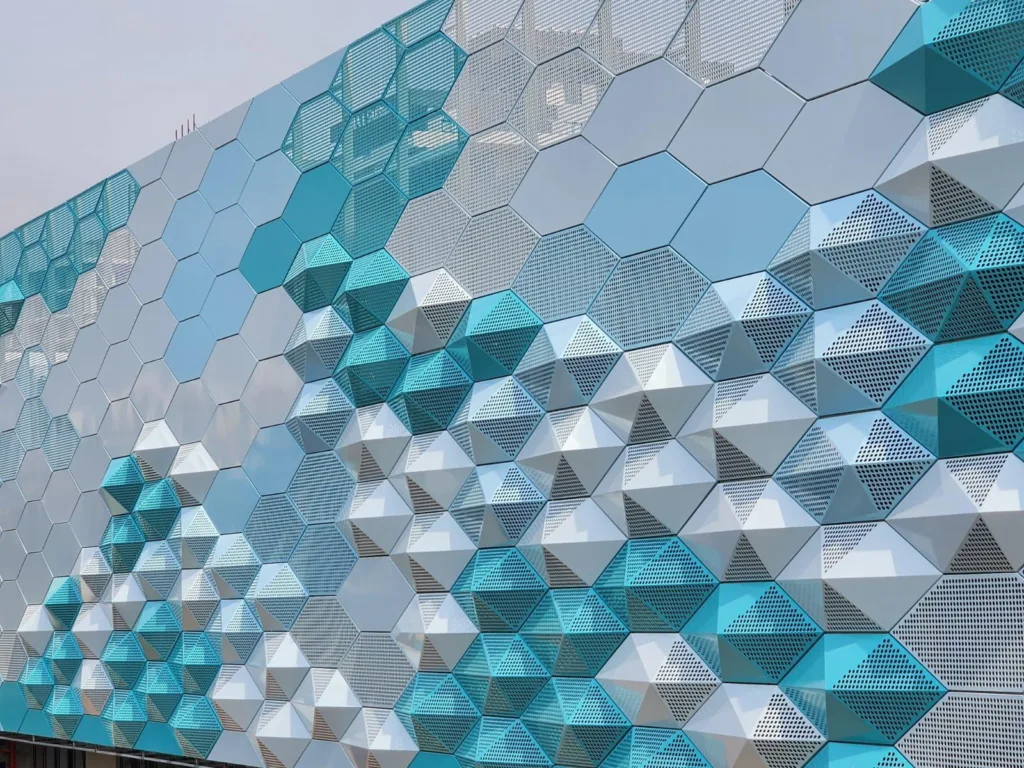
FORMARCH connects design intent with international manufacturing expertise and technology. Our starting point is not what appears in a catalogue, but what an architect or interior designer wants to create. Our aim is to broaden the scope for design from the concept stage through an understanding of materials and manufacturing possibilities.
FORMARCH represents selected international manufacturers and supports architects, designers and developers with individually tailored solutions.
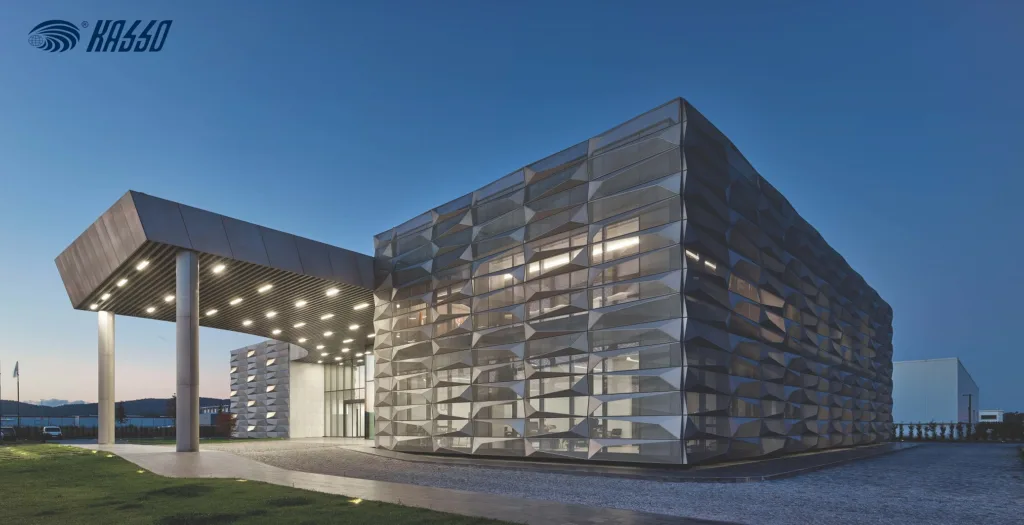
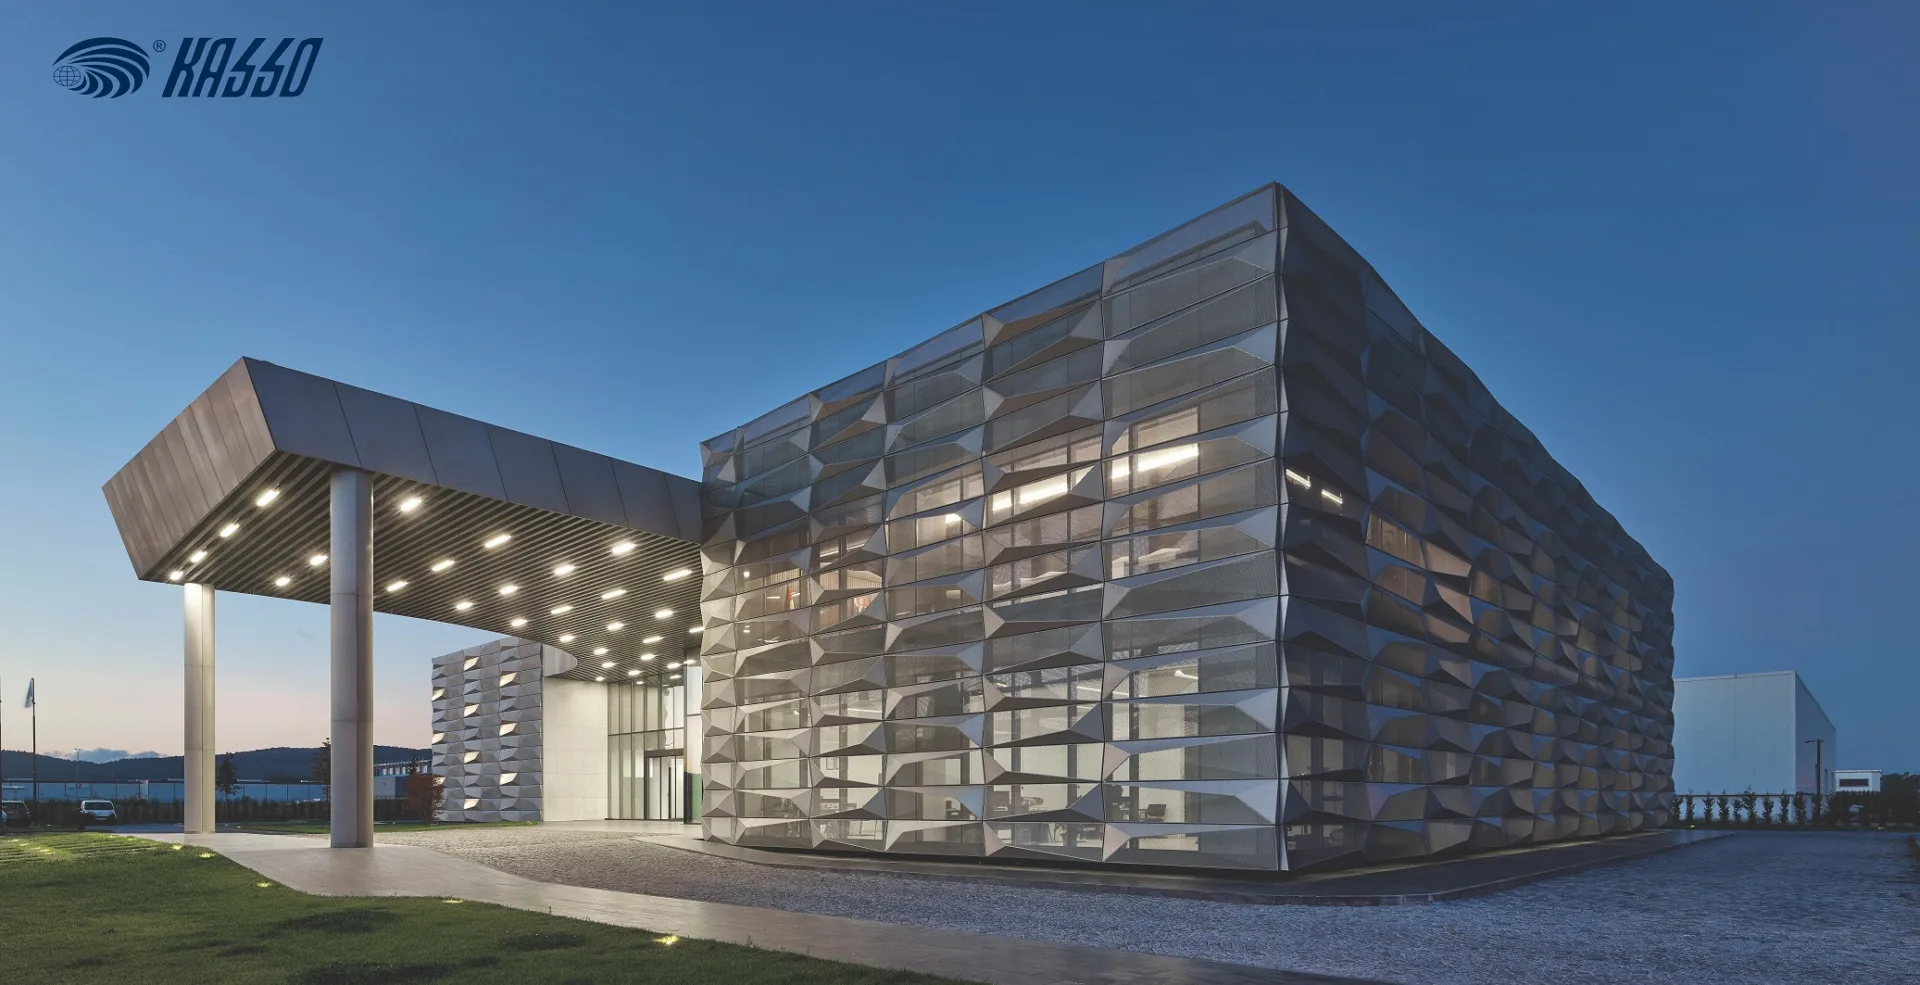
Designing metal facade cladding does not begin with choosing a ready-made product. The pattern, open area, depth and finish of a perforated metal facade can be as much a part of the concept as the building’s massing or rhythm. An early understanding of manufacturing technology helps turn a visual idea into a system that is both technically and economically viable.
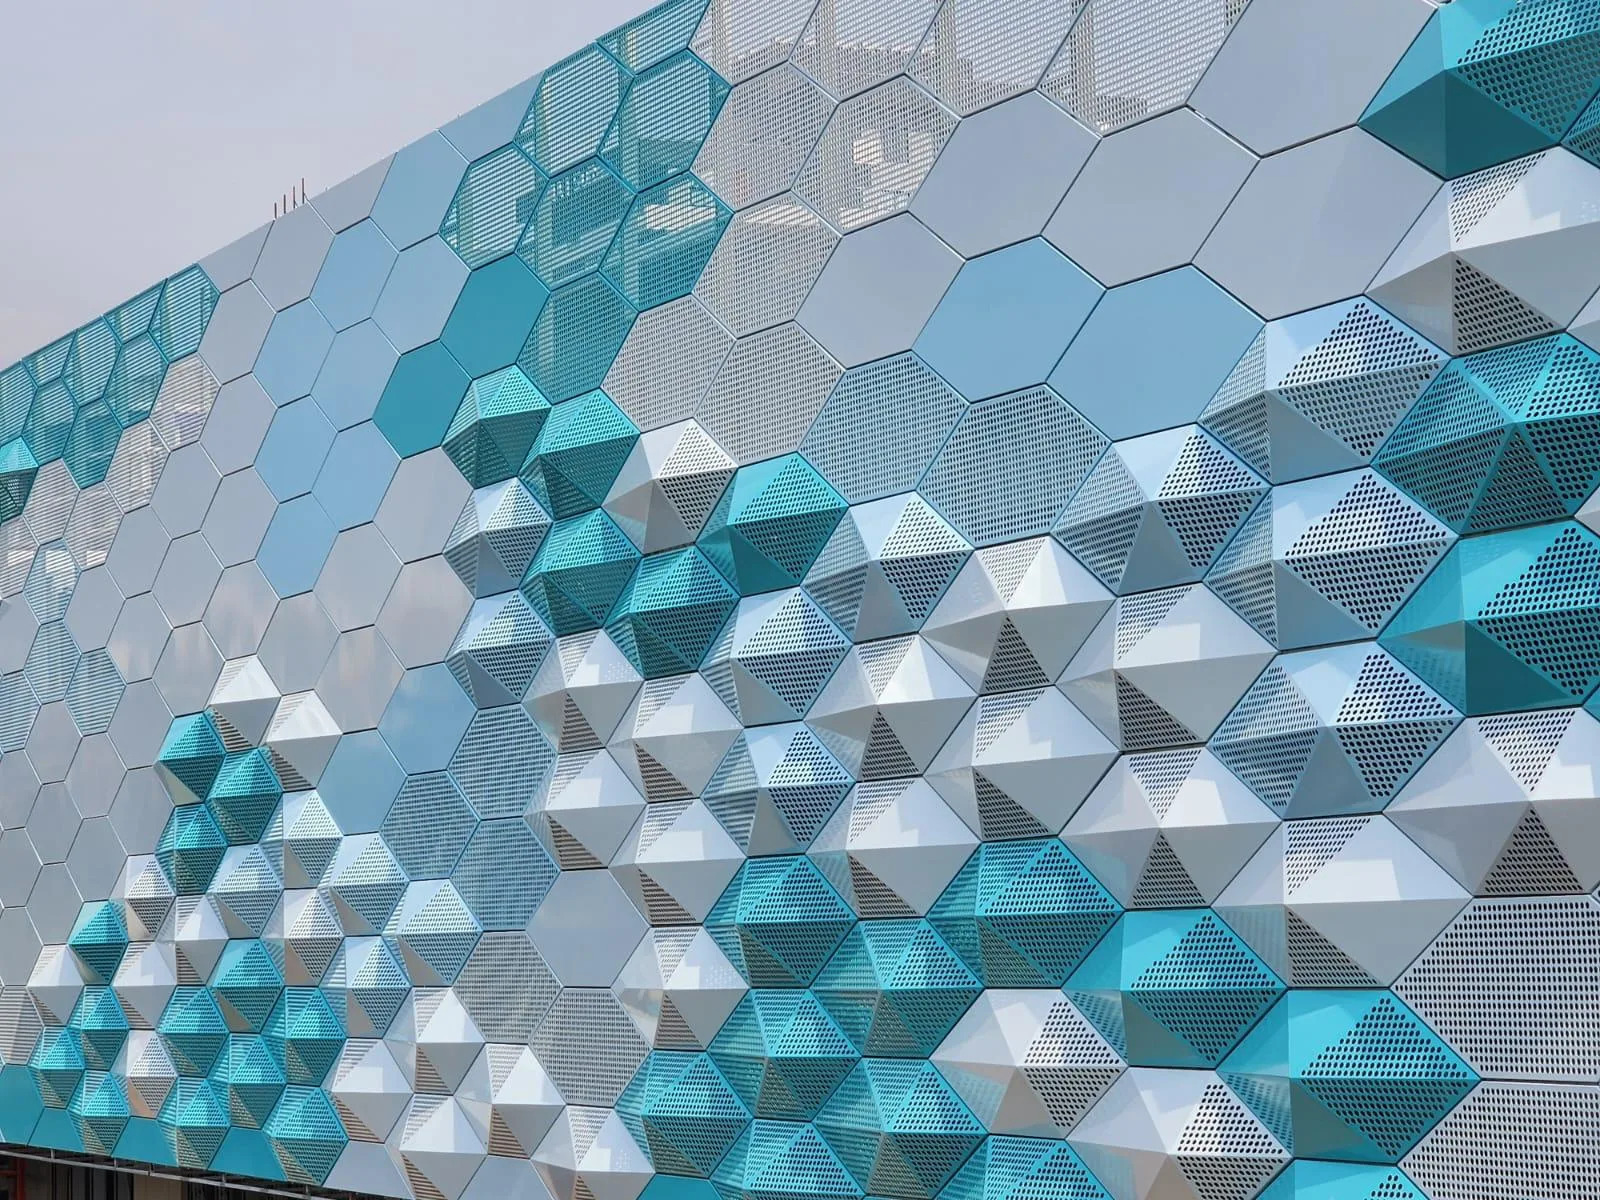
Expanded metal facades illustrate this approach particularly well: the geometry, density, orientation and three-dimensional form of the mesh can be tailored to each project. FORMARCH’s role is to connect design intent directly with the manufacturing possibilities that can bring a bespoke surface to life.
Perforated sheet and expanded metal are more than predefined products: their pattern, scale, finish and application can be tailored to the character of a project. When designers understand the technological possibilities from the concept stage, they can develop bespoke architectural metal surfaces that could not be achieved with off-the-shelf systems.
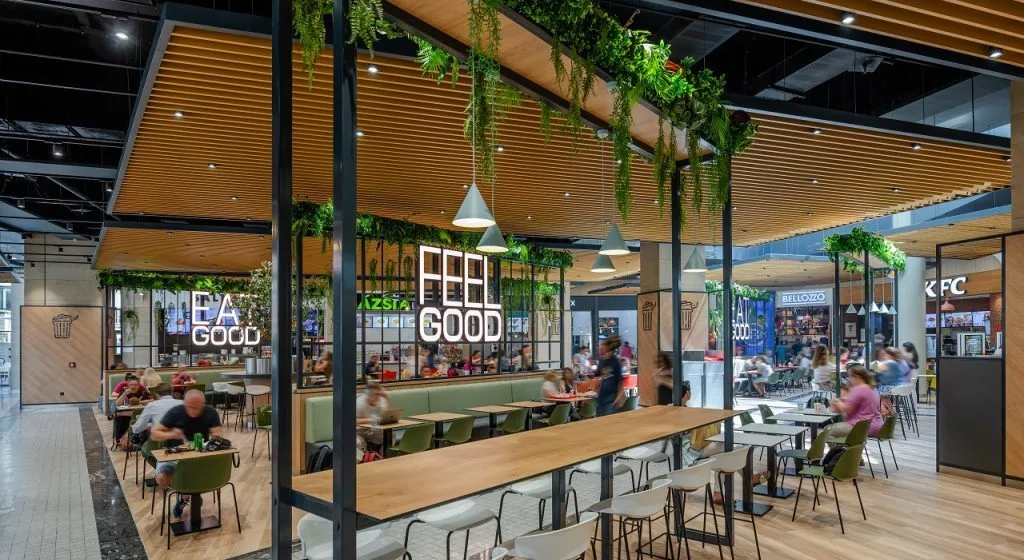
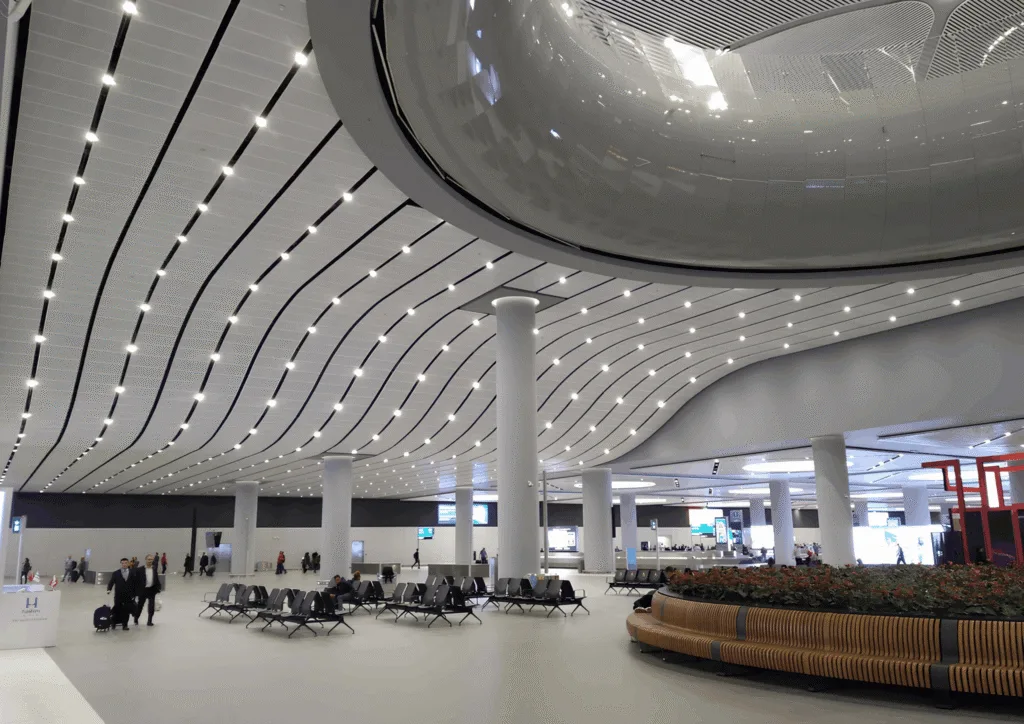
The same applies to metal ceilings and perforated metal ceilings. A ceiling can be an architectural surface in its own right, with geometry, light, acoustics and the integration of building services developed together. Bringing in manufacturing and engineering expertise expands the scope for design.
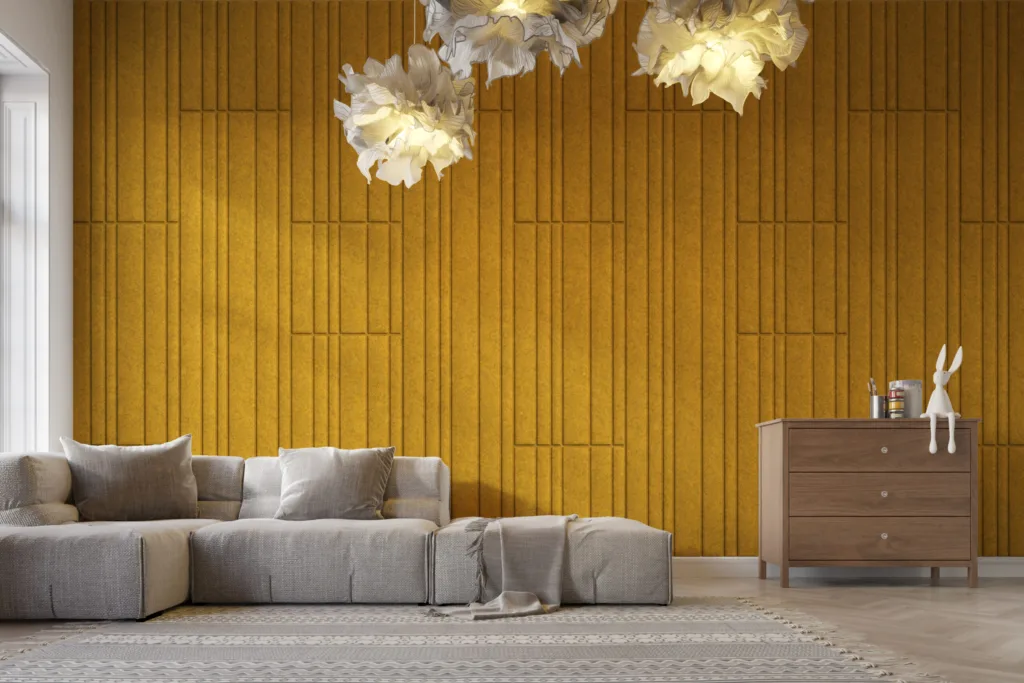
Acoustics work best when they form part of the interior design concept from the outset. Acoustic panels, acoustic wall cladding and PET felt can address functional and formal questions together. The key is to consider technical performance and aesthetic intent as part of the same process.
Here too, FORMARCH acts as a bridge between designer and manufacturer. When an idea has no ready-made catalogue solution, its geometry, material choices and details can be developed with the manufacturer’s engineers to turn it into a viable, project-specific solution.
Our starting point is design intent: show us what you want to create, and we will explore the materials, technology and manufacturing expertise that can make it possible.